Garden benches · Guide 49
Build a Garden Bench Between Two Freestanding Planter Boxes
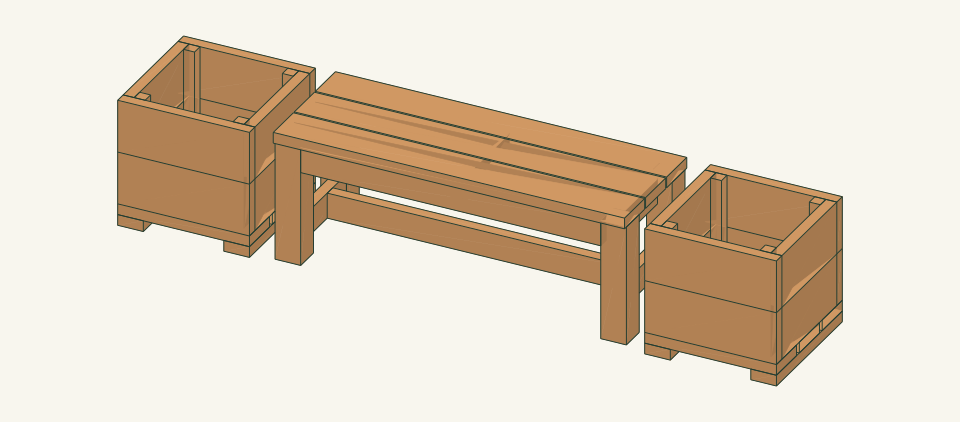
Build a 48-inch freestanding cedar bench between two separate 18-inch planter boxes. A 3-inch gap at each end keeps wet soil loads and seat loads apart.
01 / See the shape
View the project
Loading the 3D view…
Drag to turn. Pinch or use + / − to zoom. The written step covers workholding and tool use.

Scroll or swipe the enlarged drawing to read its dimensions. Choose Fit to see the whole drawing again.
The finished set as three independent units after the first watering.
02 / Plan your build
Before you start
The bench and both planters are three separate freestanding units. They share no board, fastener or bearing surface. A 3-inch clear gap runs from the ground to seat height at each end of the bench. Wet soil weight goes down through each planter's own bottom boards and two cleats. The seat load goes down through four braced 4 × 4 legs. The intended bench load path is independent of whether either planter is full, empty or removed; its seating stability still needs the review listed below. The design fails if the gap is closed, if the units are screwed together, or if a planter rim is used as a seat or step. It also fails if planter drainage soaks the ground under a bench leg so that the leg settles and the bench rocks.
Where it goes
Firm, level paving or compacted soil with room for a 90 × 18-inch line of three units and drainage that runs away from the bench feet. Do not place the set on a deck, roof, balcony or slope, or where planter runoff collects under the bench.
Footprint: A 90 × 18-in line for the three separate units, plus about 30 in clear in front for access and 24 in behind and at each end for building, watering and lifting
What to expect
Measure accurately, make supported square cuts, drill pocket holes and drive piloted screws. Plan 10–14 hours over two days, including finish drying time and the 24-hour recheck after the first watering.
A planning estimate for the hands-on work, once the materials are bought and the tools are set up. It has not been timed on a finished build.
Check the spot
- Firm, level paving or compacted soil at least 90 × 18 in with 30 in clear in front, and runoff that flows away from the bench feet.
- Confirm that no buried utilities, irrigation lines or roots lie where the surface will be leveled.
- Confirm the surface capacity and the saturated weight of the chosen planting mix with the reviewer before filling.
- Measure all stock before marking, and keep a flat area large enough to clamp the frames.
Stop and check first if…
- Stop if any part splits, a screw strips, a joint opens or any unit rocks. Unload the unit before opening the joint.
- Stop if the 3-in gap closes or anything touches between the bench and a planter. Reset the units rather than joining them.
- Do not fill the planters until the soil weight and surface capacity are confirmed by the reviewer.
- Do not make the units taller, longer or wider, or substitute a different section, without reconciling all parts and connections.
Work safely
- Support long boards and the 4 × 4 on both sides of the cut and clamp them. Never hold a short offcut by hand beside the blade.
- Clamp each workpiece in the pocket-hole jig before drilling, and keep fingers clear of the stepped bit.
- Wear gloves when handling ground-contact treated cleats, and wash your hands before eating. Follow the label for sawdust disposal.
- Lift each empty planter and the bench with two people. Never move a filled planter.
Budget
We have not put a price on this one yet. Lumber and hardware prices change by store and season, so price the list under What you need at your local supplier before you buy.
03 / Gather and cut
What you need
A — Planter front and back wall board
8 pieces
Western red cedar or redwood 2 × 8; actual 1.5 × 7.25 in. Four 2 × 8 × 8-ft boards shared with B. Each board yields 2 A + 2 B: 2 × 18 + 2 × 15 + 4 kerfs × 0.125 = 66.5 in of 95 usable in.
A runs through the corner and covers the end grain of B. Mark L or R and front on each board so each box keeps matched boards.
B — Planter end wall board
8 pieces
Same cedar or redwood 2 × 8; actual 1.5 × 7.25 in. Cut from the same four 2 × 8 boards as A, two per board.
B fits between the A boards. Check that 18 − 2 × 1.5 = 15 in for the measured A thickness before cutting.
C — Planter corner post
8 pieces
Cedar or redwood 2 × 2; actual 1.5 × 1.5 in. Two 2 × 2 × 8-ft boards. Board 1 yields 6 × 14.5 + 6 kerfs × 0.125 = 87.75 in. Board 2 yields 2 × 14.5 + 2 × 0.125 = 29.25 in.
The post must equal two wall courses (2 × 7.25 = 14.5 in). Reject posts with checks near the ends.
D — Planter bottom board
6 pieces
Cedar or redwood 2 × 6; actual 1.5 × 5.5 in. Cut two D from the offcut of each of the three 2 × 6 boards bought for J: 48 + 2 × 18 + 3 kerfs × 0.125 = 84.375 in of 95 usable in.
Three D per box leave two 0.75-in drain gaps. Reject boards with through-knots or splits that would open under wet soil.
E — Planter bearing cleat
4 pieces
2 × 4 lumber labeled for ground contact; actual 1.5 × 3.5 in. One ground-contact 2 × 4 × 8-ft board: 4 × 18 + 4 kerfs × 0.125 = 72.5 in of 95 usable in.
Confirm that the treatment is labeled for ground contact and that the chosen screws are rated for that treatment. The cleats sit outside the liner and under the box.
F — Bench leg
4 pieces
Cedar or redwood 4 × 4; actual 3.5 × 3.5 in. One 4 × 4 × 8-ft post: 4 × 16.5 + 4 kerfs × 0.125 = 66.5 in of 95 usable in.
Cut all four legs from one setup so they match. Ease each bottom edge 0.25 in. Reject a leg with a split at either end.
G — Bench top side rail
2 pieces
Cedar or redwood 2 × 4; actual 1.5 × 3.5 in, set on edge. Cedar 2 × 4 board 1 yields G, G and H: 41 + 41 + 9 + 3 kerfs × 0.125 = 91.375 in of 95 usable in.
Length equals 48 − 2 × 3.5 in between the leg inner faces. Check that it is straight on edge within 0.125 in.
H — Bench end rail and lower end stretcher
4 pieces
Cedar or redwood 2 × 4; actual 1.5 × 3.5 in. One H from cedar board 1 and three from cedar board 2.
Two H are top end rails and two are lower stretchers. Length equals 16 − 2 × 3.5 in between the front and back legs.
J — Seat slat
3 pieces
Clear or tight-knot cedar or redwood 2 × 6; actual 1.5 × 5.5 in. Three 2 × 6 × 8-ft boards, one J per board. Each offcut supplies two D.
Choose the best face as the seat face and mark it. Ease the seat-face edges and the ends 0.125 in.
K — Bench center cleat
1 piece
Cedar or redwood 2 × 4; actual 1.5 × 3.5 in. Cedar 2 × 4 board 2 yields P + 3 H + K: 41 + 27 + 13 + 5 kerfs × 0.125 = 81.625 in of 95 usable in.
Length equals 16 − 2 × 1.5 in between the G inner faces. Check against the assembled frame before cutting.
P — Bench lower long stretcher
1 piece
Cedar or redwood 2 × 4; actual 1.5 × 3.5 in, set on edge. Cut from cedar 2 × 4 board 2.
P fits between the two lower H stretchers and ties the two end frames together near the ground.
M — Planter liner
2 pieces
Permeable landscape fabric. The liner is not a load-carrying part. Two blanks at least 44 × 44 in. The liner needs 15 in of floor + 2 × 13.5 in of wall = 42 in, plus 1 in of margin each side.
Fold the corners rather than cutting them. The top edge sits 1 in below the rim. Confirm that the fabric suits the plants being grown.
Pocket-hole screws
32 items
2.5 in coarse-thread pocket screws for 1.5 in softwood, exterior-rated and compatible with the chosen lumber Buy one pack of at least 32; keep spares separate from the installed count.
16 go in the end frames, 8 in the G rails, 4 in P and 4 in K. Follow the jig and screw instructions. No joint capacity is inferred.
Seat screws
14 items
#10 × 3 in Type 305 or 316 stainless wood screws Buy at least 14 for the seat plus the 20 bottom screws, 34 in total of this size.
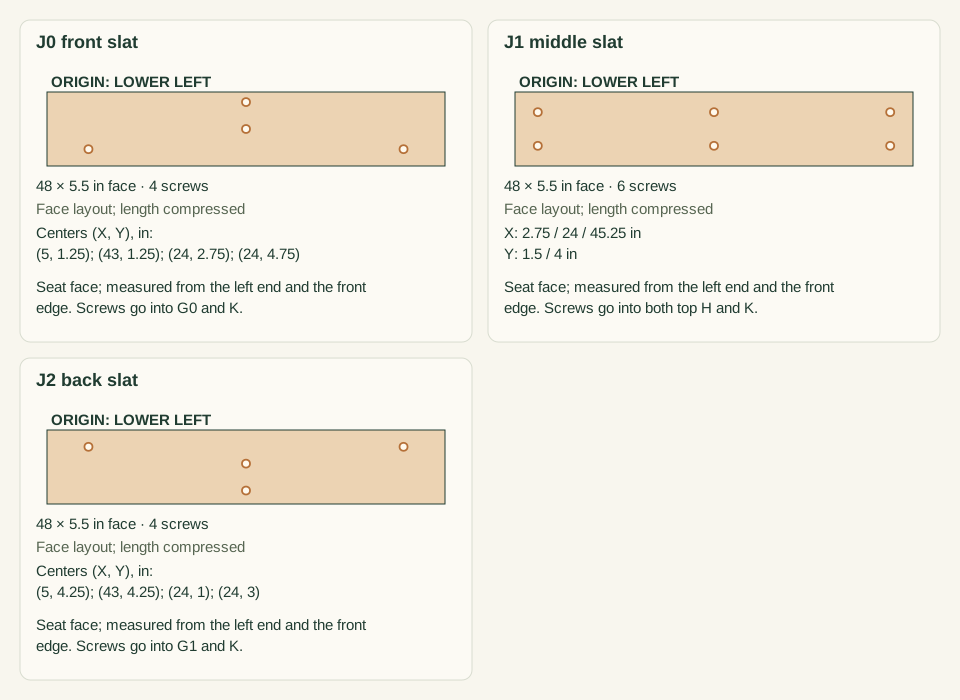
J0 takes 4, J1 takes 6 and J2 takes 4. Pilot and countersink each one. Each screw engages 1.5 in into a rail top edge.
Planter wall screws
64 items
#10 × 2.5 in Type 305 or 316 stainless wood screws Buy at least 76 of this size for the wall and cleat screws combined.
Each box takes 32, 2 per board end into a corner post C. Each screw engages 1.0 in into the 1.5 in post. Pilot every hole.
Planter bottom screws
20 items
#10 × 3 in Type 305 or 316 stainless wood screws Included in the 34 bought with the seat screws.
Each box takes 10, driven up through D into the wall bottom edges with 1.5 in engagement. Countersink the heads that the cleats will cover.
Cleat screws
12 items
#10 × 2.5 in Type 305 or 316 stainless wood screws Included in the 76 bought with the wall screws.
Each box takes 6, one through each cleat E into each D board. Each screw engages 1.0 in into D, and the tip stops 0.5 in below the soil face.
Cut list
| Piece | How many | Cut length | Note |
|---|---|---|---|
| A — Planter front and back wall board | 8 | 18 × 7.25 × 1.5 in | Finished length × width × thickness; square ends unless the detail says otherwise. |
| B — Planter end wall board | 8 | 15 × 7.25 × 1.5 in | Finished length × width × thickness; square ends unless the detail says otherwise. |
| C — Planter corner post | 8 | 14.5 × 1.5 × 1.5 in | Finished length × width × thickness; square ends unless the detail says otherwise. |
| D — Planter bottom board | 6 | 18 × 5.5 × 1.5 in | Finished length × width × thickness; square ends unless the detail says otherwise. |
| E — Planter bearing cleat | 4 | 18 × 3.5 × 1.5 in | Finished length × width × thickness; square ends unless the detail says otherwise. |
| F — Bench leg | 4 | 16.5 × 3.5 × 3.5 in | Finished length × width × thickness; square ends unless the detail says otherwise. |
| G — Bench top side rail | 2 | 41 × 3.5 × 1.5 in | Finished length × width × thickness; square ends unless the detail says otherwise. |
| H — Bench end rail and lower end stretcher | 4 | 9 × 3.5 × 1.5 in | Finished length × width × thickness; square ends unless the detail says otherwise. |
| J — Seat slat | 3 | 48 × 5.5 × 1.5 in | Finished length × width × thickness; square ends unless the detail says otherwise. |
| K — Bench center cleat | 1 | 13 × 3.5 × 1.5 in | Finished length × width × thickness; square ends unless the detail says otherwise. |
| P — Bench lower long stretcher | 1 | 41 × 3.5 × 1.5 in | Finished length × width × thickness; square ends unless the detail says otherwise. |
Tools
- Tape measure, combination square, framing square, pencil and 24-in level
- Guarded miter saw or circular saw with a cutting guide and full stock support
- Pocket-hole jig with stepped bit and drill collar for 1.5-in stock
- Drill/driver, pilot and countersink bits matched to #10 screws, and a depth stop
- At least four bar or F-style clamps and a flat work surface
- Sanding block or sander with 120-grit abrasive
Protective gear
- Eye protection during cutting, drilling and driving
- Hearing protection and dust control suited to the actual saw and sander
- Gloves for handling treated lumber, removed near rotating cutters
- Closed footwear for lifting the boxes and the bench
04 / Put it together
Build steps
- 01
Confirm the site and mark three footprints
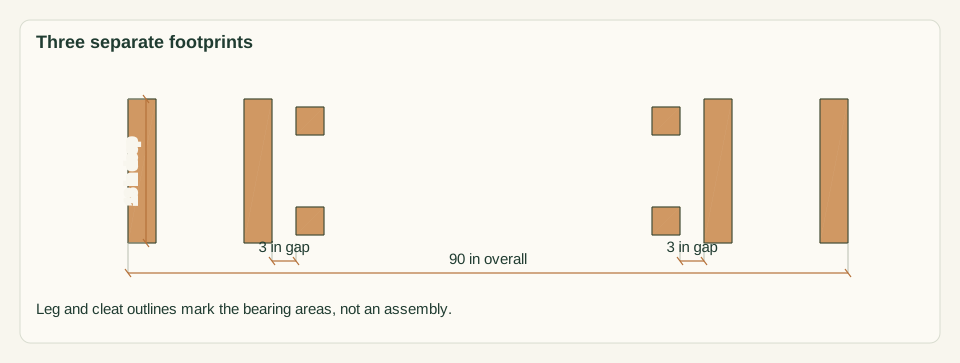
Choose firm, level paving or compacted soil at least 90 × 18 in, plus 30 in clear in front. Mark the left planter at 0–18 in along the line, the bench legs at 21–69 in and the right planter at 72–90 in. Check level across each footprint in both directions. Confirm that no buried utilities, irrigation lines or roots lie where you will level. Plan for planter runoff to flow away from the 3-in gaps and the bench feet.
Close-up · Whole model shows the complete part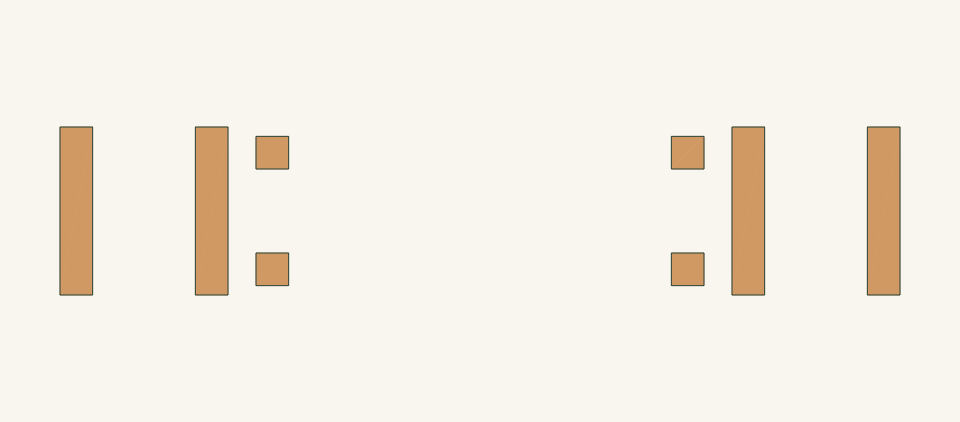
Loading the 3D view…
Drag to turn. Pinch or use + / − to zoom. The written step covers workholding and tool use.
Scroll or swipe the enlarged drawing to read its dimensions. Choose Fit to see the whole drawing again.
Planning reference only. The legs and cleats show the three separate bearing areas and the two gaps.
Check: Each footprint is firm and level, drainage runs away from the bench feet, and no utility or root conflict is found.
- 02
Inspect and measure the stock
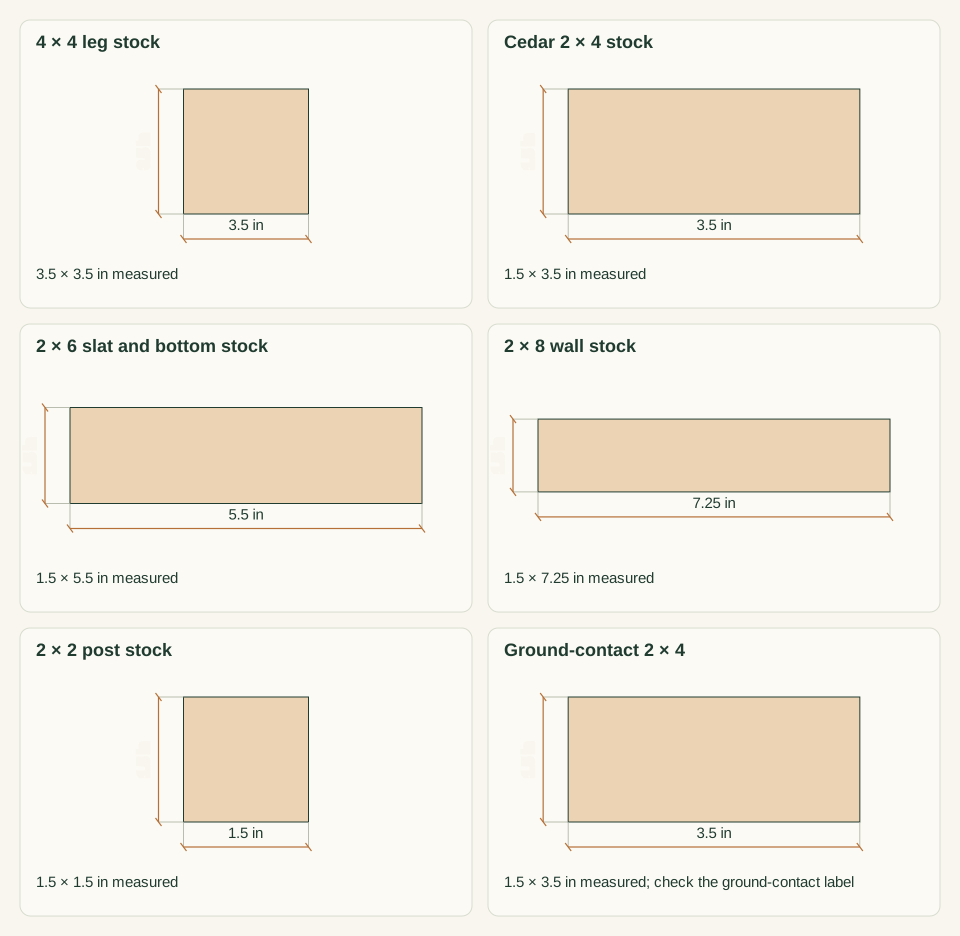
Measure every board at both ends and in the middle. The 4 × 4 must be 3.5 × 3.5 in, the 2 × 8 boards 1.5 × 7.25 in, the 2 × 6 boards 1.5 × 5.5 in, the 2 × 4 boards 1.5 × 3.5 in and the 2 × 2 boards 1.5 × 1.5 in. Reject boards with splits within 6 in of an end, twist, loose knots or more than 0.125 in of bow. Plan on 95 usable in per 96-in board after trimming 0.5 in from each end.
Close-up · Whole model shows the complete part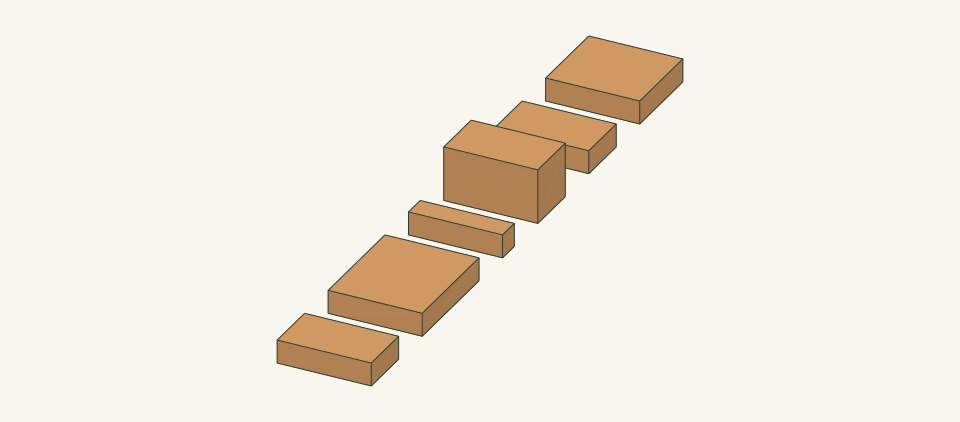
Loading the 3D view…
Drag to turn. Pinch or use + / − to zoom. The written step covers workholding and tool use.
Scroll or swipe the enlarged drawing to read its dimensions. Choose Fit to see the whole drawing again.
Compare each measured section with the actual sizes before marking any cut.
Check: Every section matches the parts table, or work stops until the cut lengths are reworked for the stock on hand.
- 03
Cut the bench parts
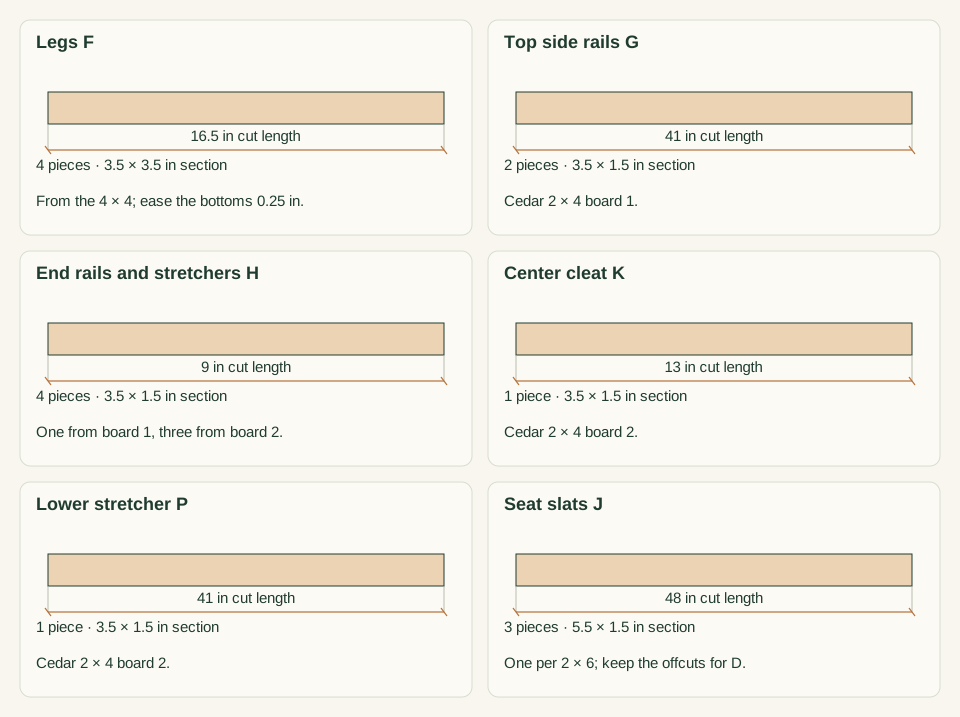
Square one end of each board first. From the 4 × 4, cut four legs F at 16.5 in. From cedar 2 × 4 board 1, cut G at 41, G at 41 and H at 9 in. From cedar board 2, cut P at 41, three H at 9 and K at 13 in. From each 2 × 6, cut one slat J at 48 in and set the offcut aside for D. Label every part and ease the leg bottoms 0.25 in.
Close-up · Whole model shows the complete part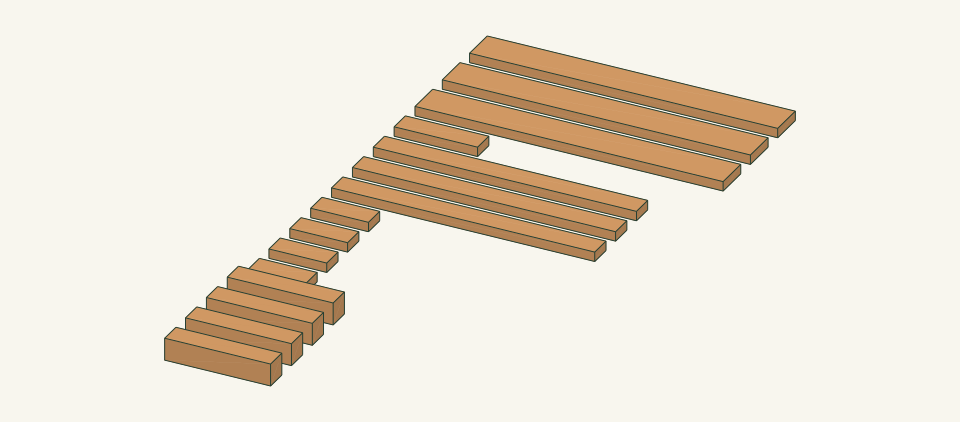
Loading the 3D view…
Drag to turn. Pinch or use + / − to zoom. The written step covers workholding and tool use.
Scroll or swipe the enlarged drawing to read its dimensions. Choose Fit to see the whole drawing again.
Bench parts laid out loose and grouped by stock.
Check: Paired parts match within 0.0625 in and every end is square to the face and edge.
- 04
Cut the planter parts
From each 2 × 8, cut two A at 18 in and two B at 15 in, giving 8 A and 8 B. From the three 2 × 6 offcuts, cut six D at 18 in. From the 2 × 2 boards, cut eight posts C at 14.5 in. From the ground-contact 2 × 4, cut four cleats E at 18 in. Mark each planter part L or R and mark its front edge.
Close-up · Whole model shows the complete part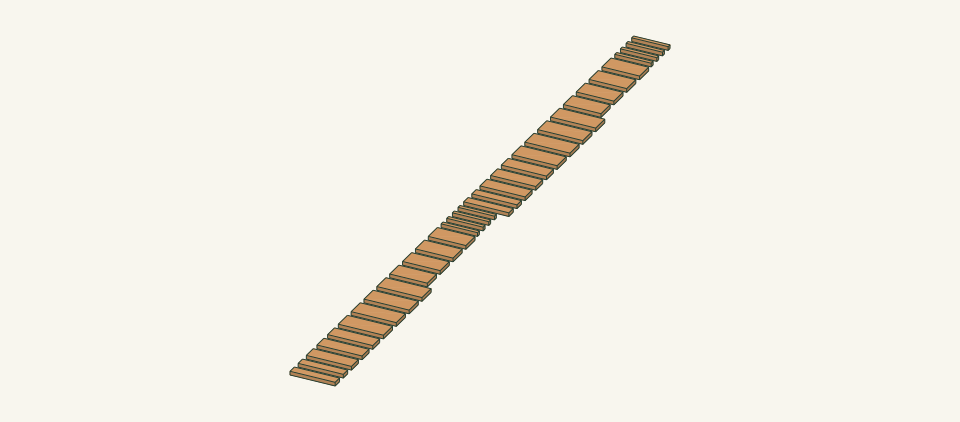
Loading the 3D view…
Drag to turn. Pinch or use + / − to zoom. The written step covers workholding and tool use.
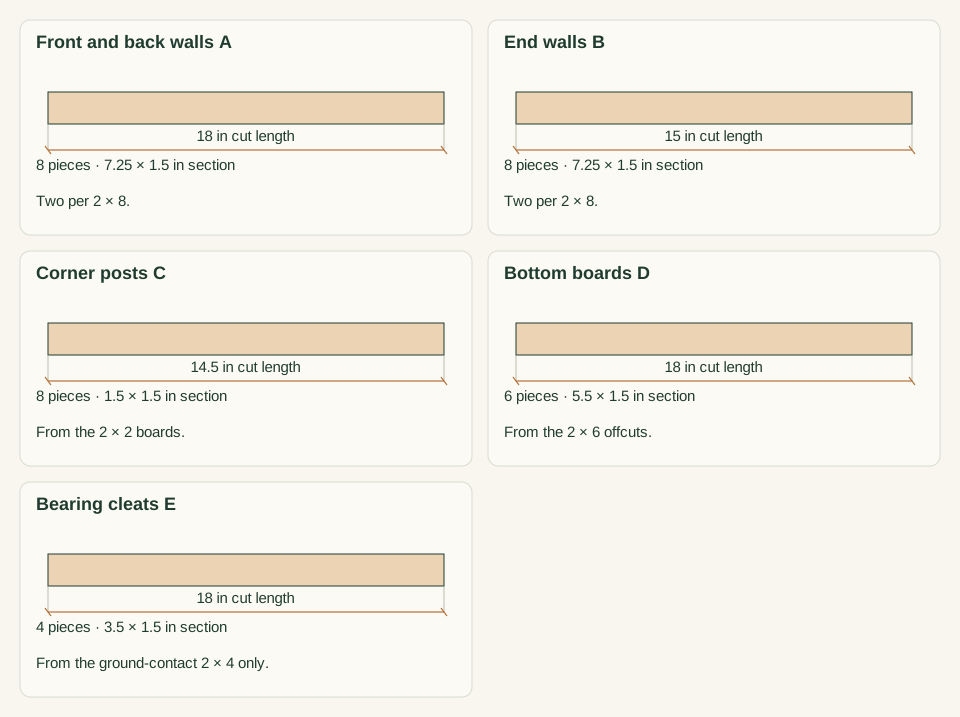
Scroll or swipe the enlarged drawing to read its dimensions. Choose Fit to see the whole drawing again.
Planter parts laid out loose in matched left and right sets.
Check: There are 8 A, 8 B, 8 C, 6 D and 4 E, and all lengths of a given part match within 0.0625 in.
- 05
Drill the bench pocket holes
Set the pocket-hole jig and drill collar for 1.5-in stock according to the jig instructions. On the inside face of each G, drill two holes at each end, 0.75 and 2.75 in below the top edge. On each H, K and P, drill two holes at each end, 1.25 and 2.25 in below the top edge. The inside face of each H faces the bench center. On P, use the front face. Drill 32 holes in total.
Close-up · Whole model shows the complete part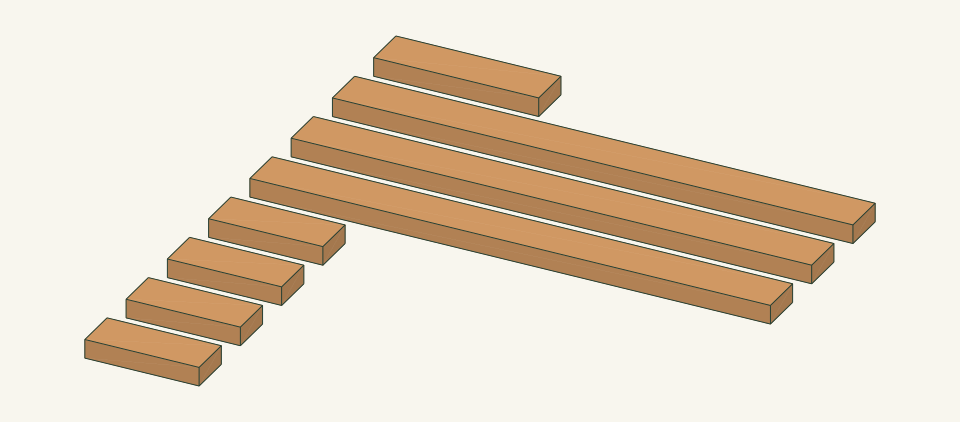
Loading the 3D view…
Drag to turn. Pinch or use + / − to zoom. The written step covers workholding and tool use.
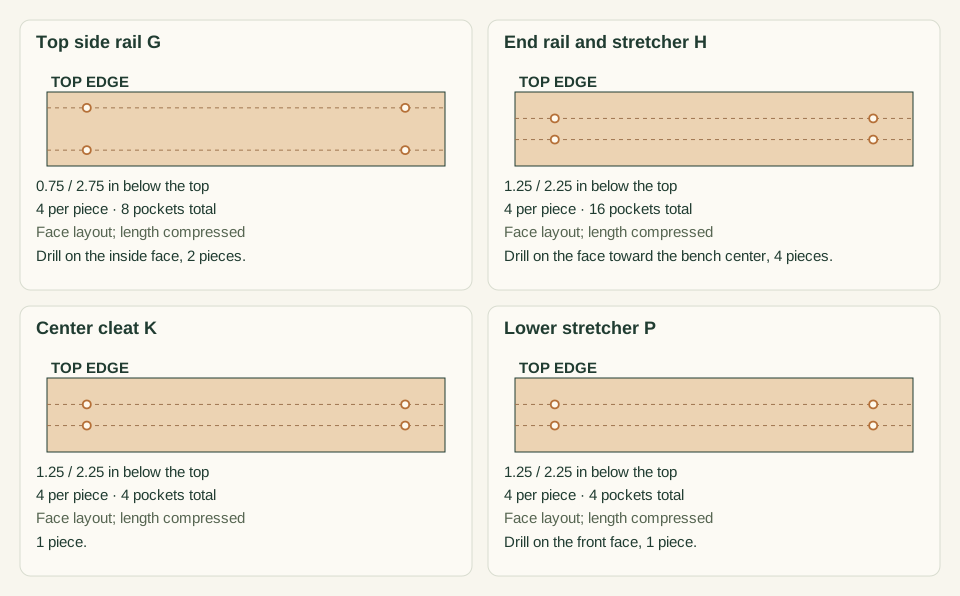
Scroll or swipe the enlarged drawing to read its dimensions. Choose Fit to see the whole drawing again.
The G holes sit at different heights from the H holes so the screws meeting in each leg do not collide.
Check: 32 holes are counted, all on hidden faces, and none breaks out through an outer face or edge.
- 06
Assemble the two bench end frames
Lay legs F0 and F2 on a flat bench with their inner faces up and 9 in apart. Clamp top rail H0 between them with its top edge flush with the leg tops and its pocket face flush with the leg inner faces. Clamp lower stretcher H2 on the same face with its bottom edge 3 in above the leg bottoms. Drive 2 pocket screws at each rail end, 8 per frame. Repeat with F1, F3, H1 and H3 to make the second frame, 16 screws in total.
Close-up · Whole model shows the complete part
Loading the 3D view…
Drag to turn. Pinch or use + / − to zoom. The written step covers workholding and tool use.
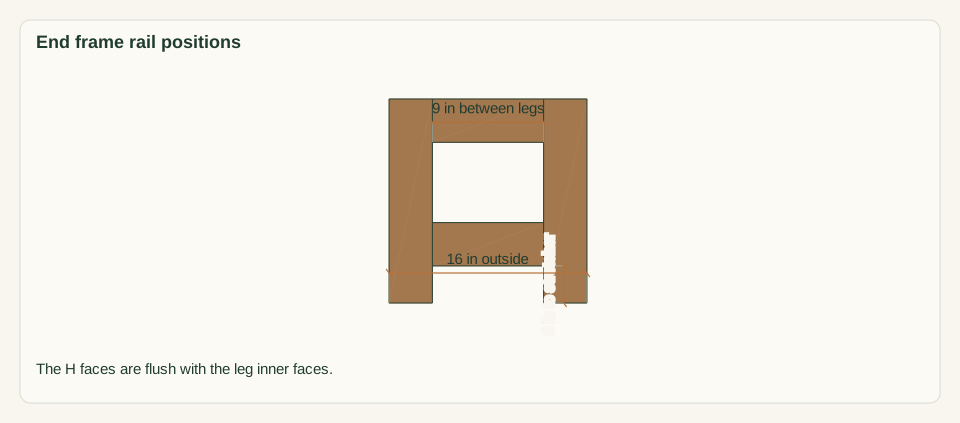
Scroll or swipe the enlarged drawing to read its dimensions. Choose Fit to see the whole drawing again.
Each end frame pairs a top rail with a lower stretcher between two legs.
Check: Each end frame is 16 in wide outside, its two diagonals match within 0.0625 in, and all rail faces sit flush.
- 07
Join the side rails, stretcher and cleat
Stand both end frames on a flat surface, 41 in apart between the leg inner faces. Clamp G0 and G1 between the legs with their tops flush with the leg tops and their outer faces flush with the leg outer faces. Clamp P between H2 and H3 with its front face 7.25 in behind the front leg faces and its bottom 3 in up. Clamp K between the G rails with its left face 23.25 in from the left leg outer faces and its top flush. Drive 16 pocket screws.
Close-up · Whole model shows the complete part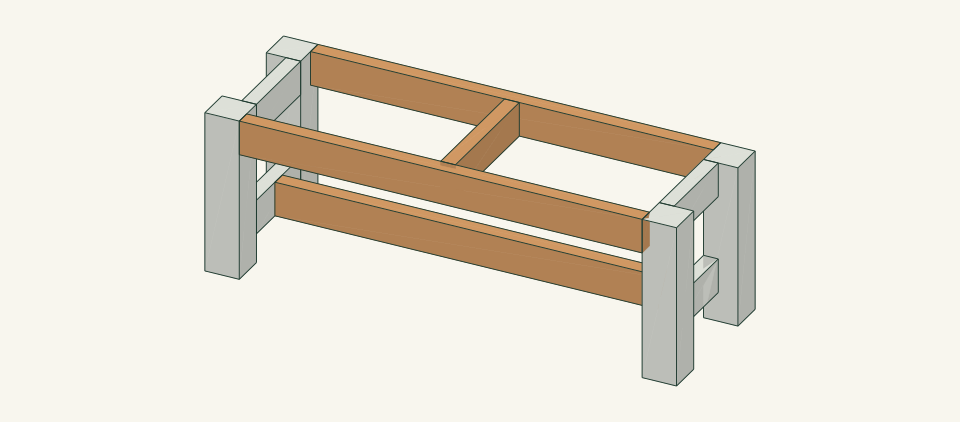
Loading the 3D view…
Drag to turn. Pinch or use + / − to zoom. The written step covers workholding and tool use.
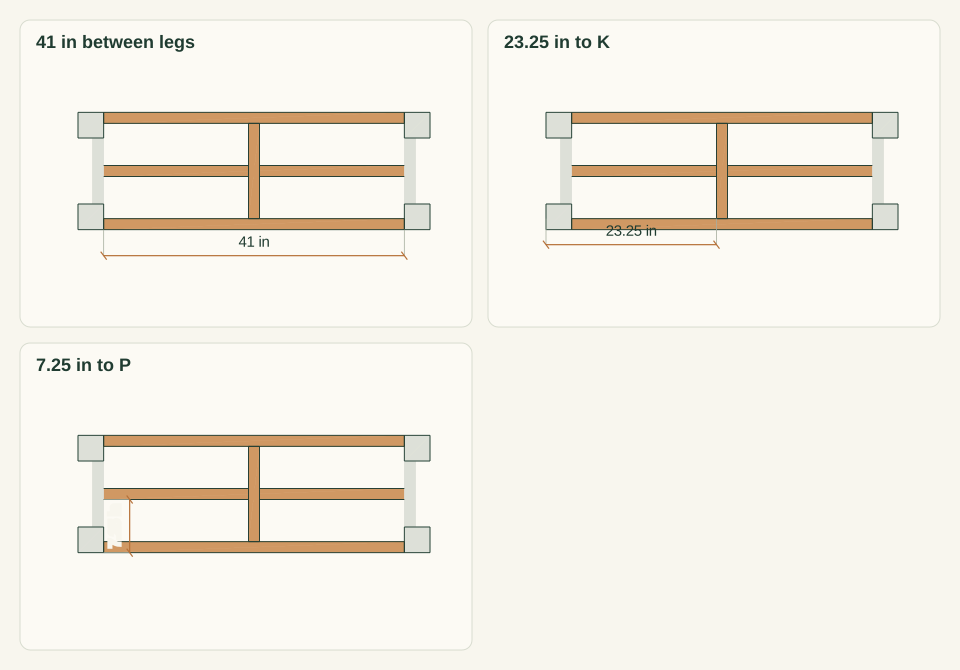
Scroll or swipe the enlarged drawing to read its dimensions. Choose Fit to see the whole drawing again.
The side rails, lower stretcher and center cleat lock the two end frames into one freestanding frame.
Check: The top diagonals across the 48 × 16 in outside read 50.6 in and match within 0.125 in, and all four feet touch the surface.
- 08
Build the planter wall boxes
For each box, clamp two B between two A on a flat surface so the box measures 18 × 18 in outside. Set a post C in each inside corner, flush with both wall edges. Add the second course, A over A and B over B. Pilot each hole. Through each A, drive 2 #10 × 2.5 in screws into the post 2.25 in from the board end, at 1.75 and 5.5 in above the course bottom. Through each B, drive 2 screws 0.75 in from the board end at 2.75 and 4.5 in. Drive 64 screws in total.
Close-up · Whole model shows the complete part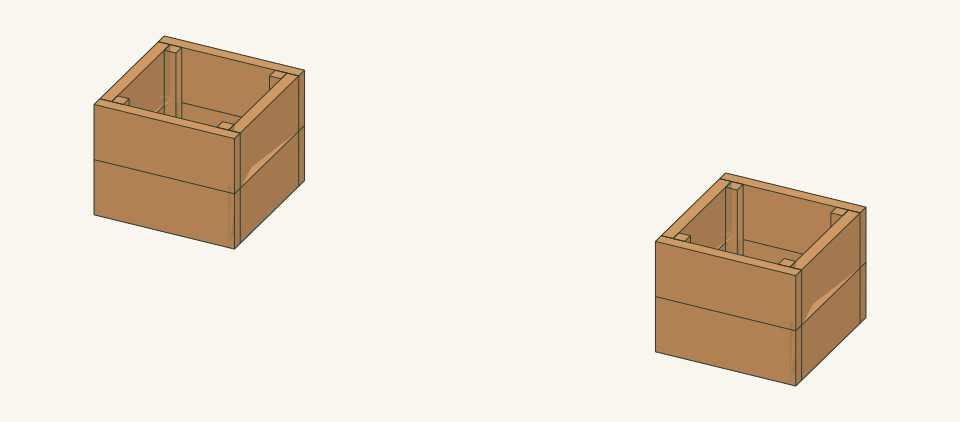
Loading the 3D view…
Drag to turn. Pinch or use + / − to zoom. The written step covers workholding and tool use.
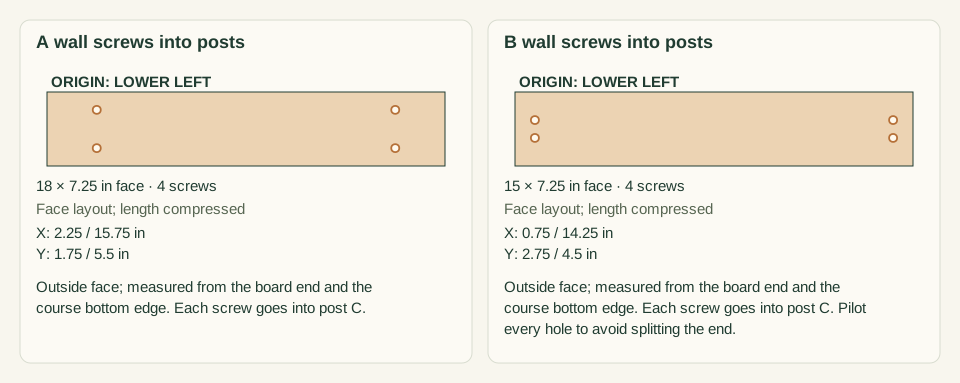
Scroll or swipe the enlarged drawing to read its dimensions. Choose Fit to see the whole drawing again.
Two courses of walls close around four inside posts in each box.
Check: Each box is 18 × 18 in outside, 15 × 15 in clear inside and 14.5 in tall, and its diagonals read 25.46 in within 0.125 in.
- 09
Fasten the planter bottom boards
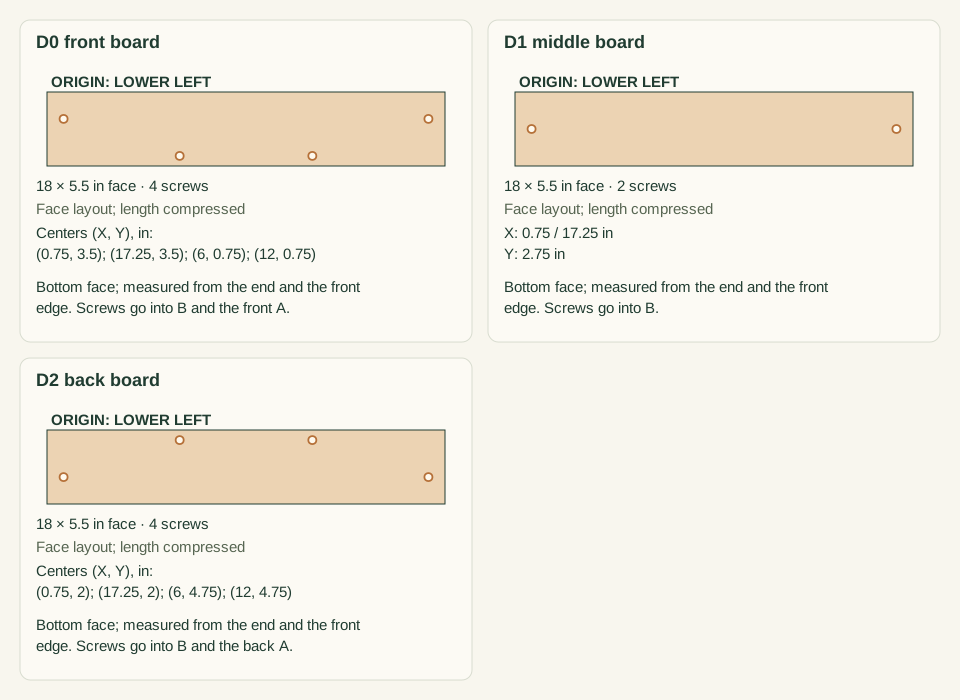
Turn each wall box upside down. Lay D0 flush with the front and both ends, lay D2 flush with the back, and center D1 with a 0.75-in gap on each side. Measure from the board end and the front edge. Pilot each hole and drive #10 × 3 in screws into the wall edges. In D0, set them at 0.75, 3.5 and 17.25, 3.5 into B, and at 6, 0.75 and 12, 0.75 into A. In D1, set them at 0.75, 2.75 and 17.25, 2.75. In D2, set them at 0.75, 2.0 and 17.25, 2.0 into B, and at 6, 4.75 and 12, 4.75 into A. Drive 20 in total.
Close-up · Whole model shows the complete part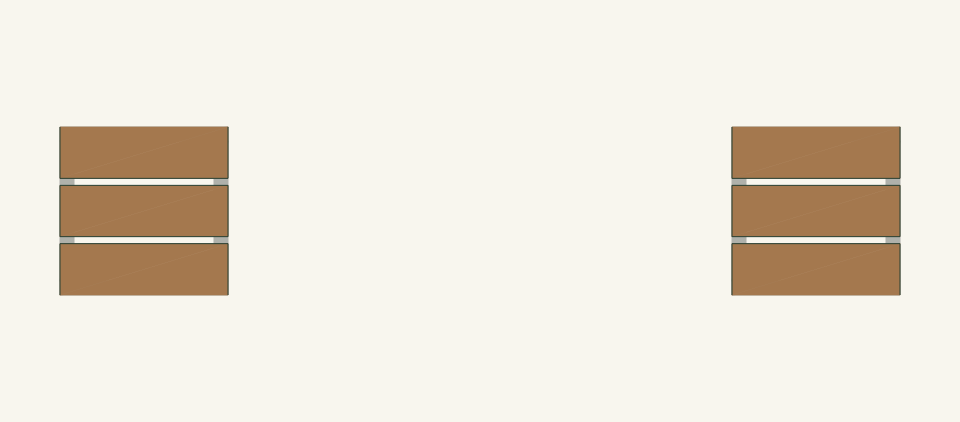
Loading the 3D view…
Drag to turn. Pinch or use + / − to zoom. The written step covers workholding and tool use.
Scroll or swipe the enlarged drawing to read its dimensions. Choose Fit to see the whole drawing again.
Seen from below, the three bottom boards leave two drain gaps and screw up into the wall edges.
Check: Both drain gaps measure 0.75 in along their full length, and every head at 0.75 and 17.25 in sits flush or below the D face.
- 10
Fasten the planter cleats
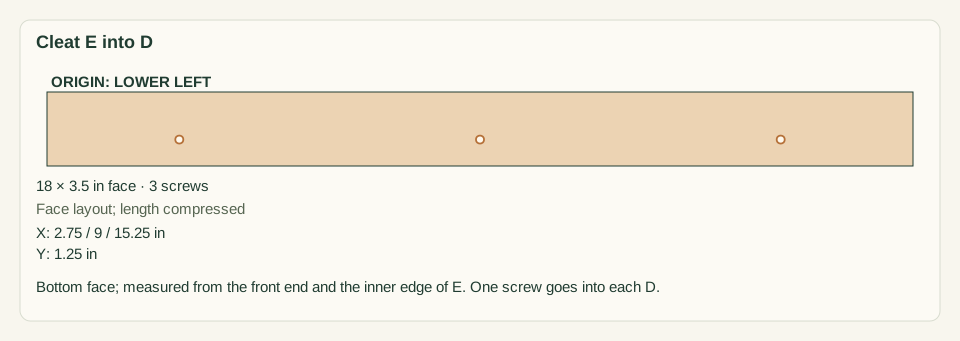
With each box still upside down, lay one cleat E across the three D boards at each end. Set each E flush with the outside of the end wall and flush with the front and back. Pilot and drive one #10 × 2.5 in screw through E into each D. Place each screw 1.25 in from the inner edge of E, at 2.75, 9 and 15.25 in from the front end of E. Drive 6 per box, 12 in total.
Close-up · Whole model shows the complete part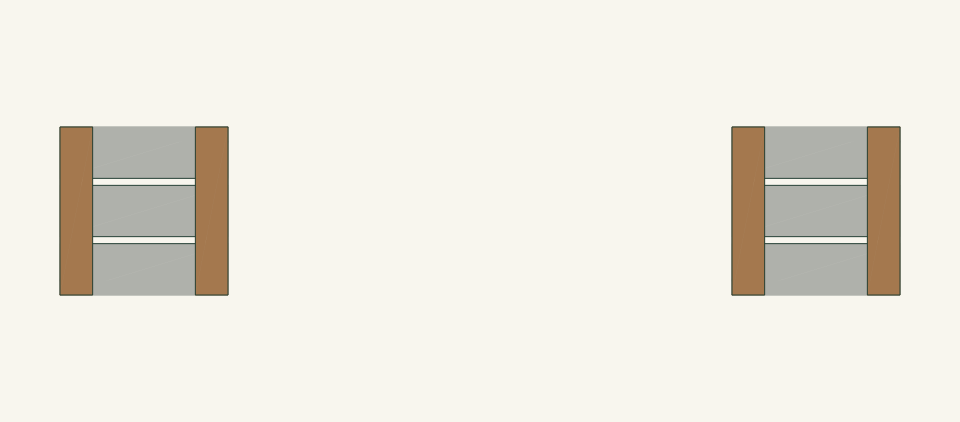
Loading the 3D view…
Drag to turn. Pinch or use + / − to zoom. The written step covers workholding and tool use.
Scroll or swipe the enlarged drawing to read its dimensions. Choose Fit to see the whole drawing again.
The cleats sit directly under the end walls and lift the bottom boards so water can drain.
Check: Each cleat edge is flush with the box end, and the upright box sits on both cleats without rocking.
- 11
Sand and finish the parts
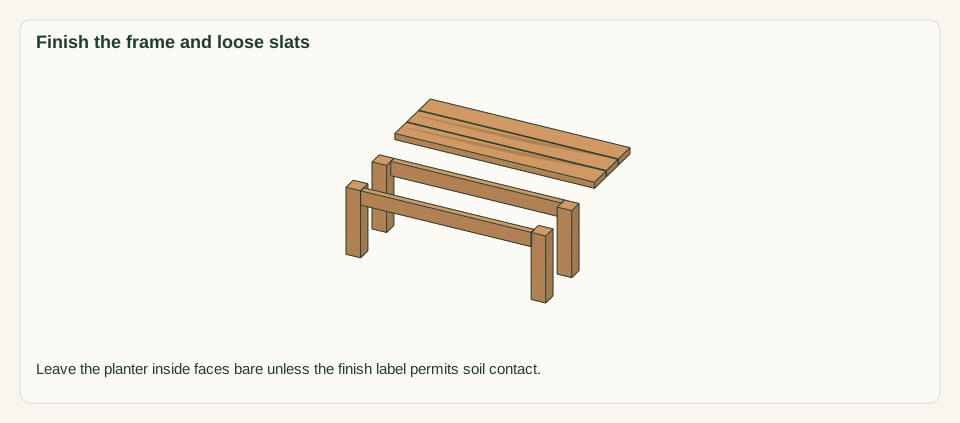
Sand the exposed bench faces and the outside faces of the planters to 120 grit and remove the dust. If you use an exterior finish, coat the bench frame, all faces of J0, J1 and J2, the leg bottoms and the planter outsides. Leave the inside faces of A, B, C and D bare unless the finish label permits soil contact with the plants you grow. Let the finish dry for the full label time.
Close-up · Whole model shows the complete part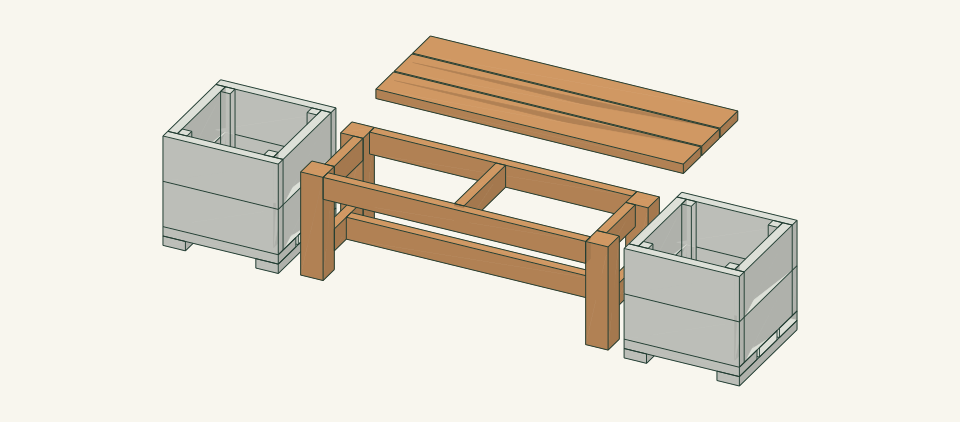
Loading the 3D view…
Drag to turn. Pinch or use + / − to zoom. The written step covers workholding and tool use.
Scroll or swipe the enlarged drawing to read its dimensions. Choose Fit to see the whole drawing again.
The slats are moved 24 in back for display because they are finished loose on all faces before fitting.
Check: The finish is dry to the label standard, and no raw end grain remains on the leg bottoms.
- 12
Fasten the seat slats
Lay J0, J1 and J2 on the frame with 0.25-in spacers between them. Set the slat ends flush with the leg outer faces and the J0 front edge 0.5 in in front of the leg faces. Measure from each slat's left end and front edge. In J0, place screws at 5, 1.25 and 43, 1.25 into G0, and at 24, 2.75 and 24, 4.75 into K. In J1, place them at 2.75 and 45.25 into the two H, and at 24 into K, each at 1.5 and 4.0. In J2, place them at 5, 4.25 and 43, 4.25 into G1, and at 24, 1.0 and 24, 3.0 into K. Pilot, countersink and drive 14 screws.
Close-up · Whole model shows the complete part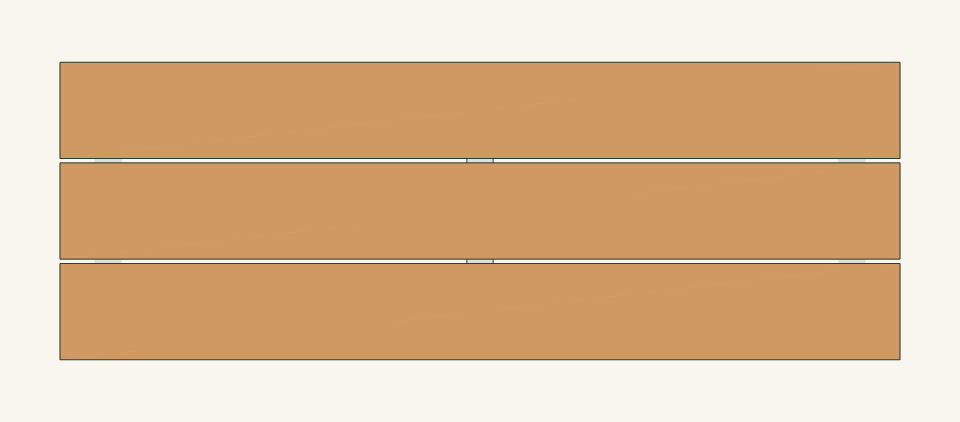
Loading the 3D view…
Drag to turn. Pinch or use + / − to zoom. The written step covers workholding and tool use.
Scroll or swipe the enlarged drawing to read its dimensions. Choose Fit to see the whole drawing again.
Each slat screws into the rails directly below it, and the slat ends stop at the leg faces.
Check: The seat measures 48 × 17 in, both gaps are 0.25 in, the seat top is 18 in up, and every head sits below the surface.
- 13
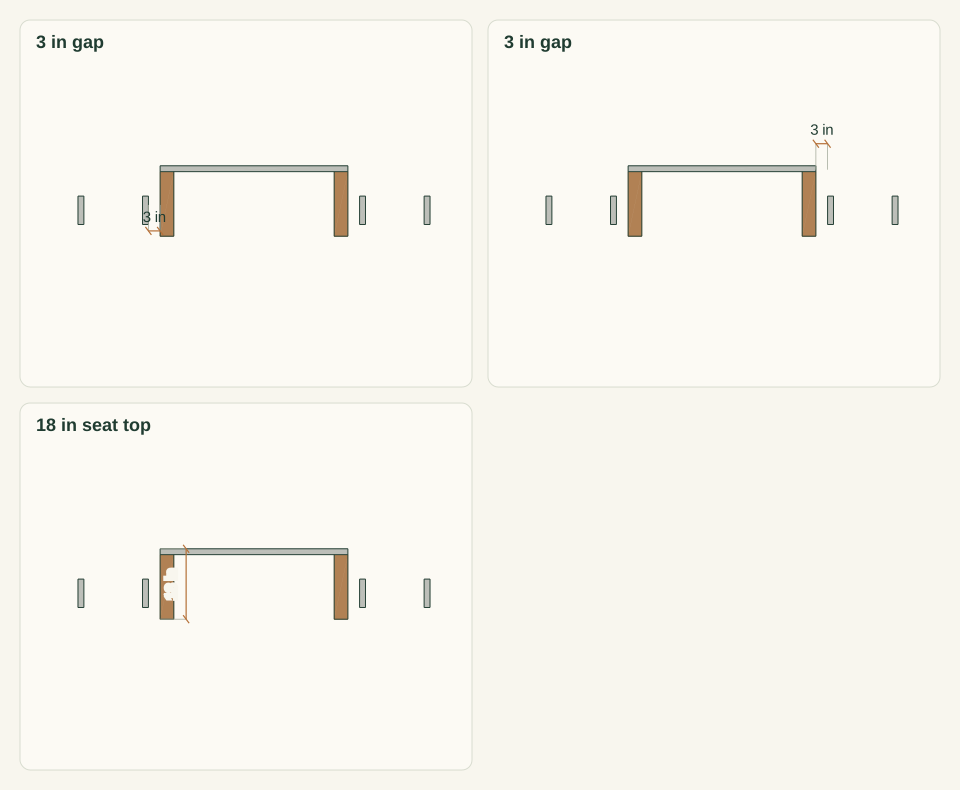
Place the three units with clear gaps
With two people, lift each empty planter by its cleats E and set it on its footprint. Carry the bench by the G rails and set it so that each end is 3 in clear of the planter wall at every height. Press down on each bench corner in turn. Do not use loose wedges under a leg or cleat. Regrade the surface instead. Confirm that no part of the bench touches a planter.
Close-up · Whole model shows the complete part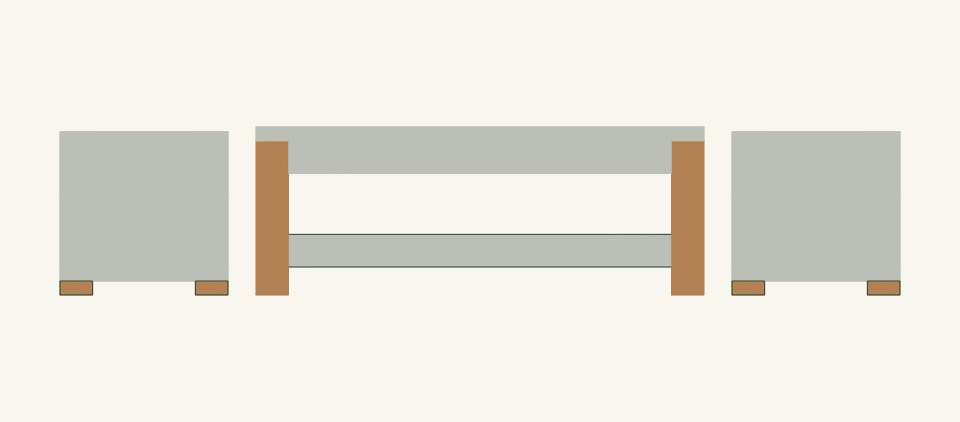
Loading the 3D view…
Drag to turn. Pinch or use + / − to zoom. The written step covers workholding and tool use.
Scroll or swipe the enlarged drawing to read its dimensions. Choose Fit to see the whole drawing again.
The gap stays open from the ground to seat height, so no load passes between the units.
Check: Both gaps measure 3 in from the ground to seat height, no unit rocks, and the bench stands on its own four legs.
- 14
Line, fill and test the planter drains
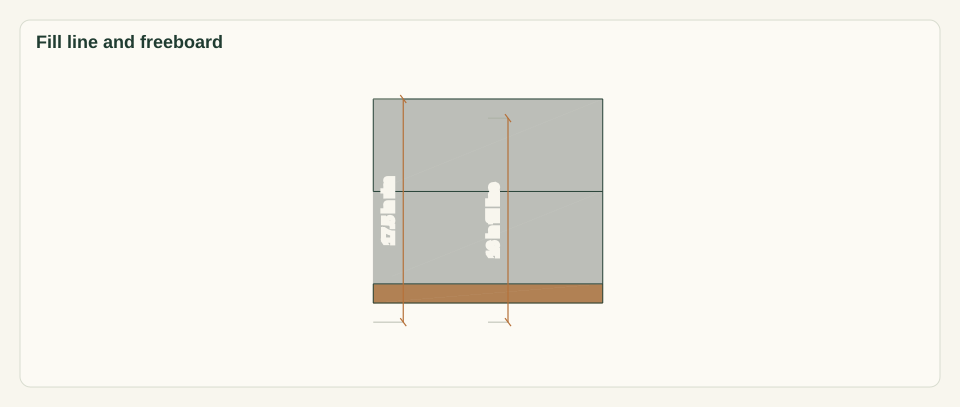
Confirm the saturated weight of the chosen mix and the surface capacity with the reviewer before filling. Fold liner M into each box with its top edge 1 in below the 17.5-in rim. Fill to 16 in above the ground. This leaves 1.5 in of freeboard and about 1.625 cubic ft of fill per box. Water slowly until water leaves the 0.75-in drain gaps. Watch where the runoff goes.
Close-up · Whole model shows the complete part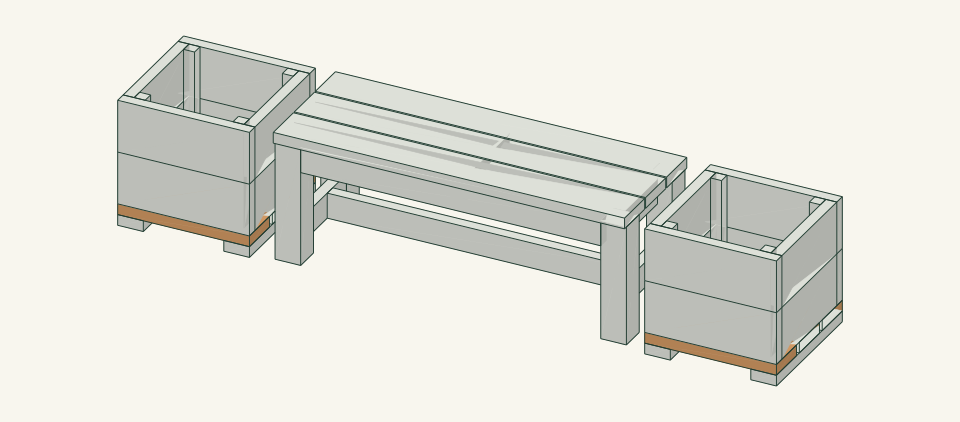
Loading the 3D view…
Drag to turn. Pinch or use + / − to zoom. The written step covers workholding and tool use.
Scroll or swipe the enlarged drawing to read its dimensions. Choose Fit to see the whole drawing again.
Liner M and the fill are not drawn. The dimensions show the fill line and the rim.
Check: Water drains out under each box and away from the bench feet without pooling in the 3-in gaps.
- 15
Inspect after the first full watering
After the first full watering and again 24 hours later, check level on each planter and on the bench. Measure both 3-in gaps. Check all 142 screws for seated heads and no protruding points. Check every joint for gaps and every slat end for splits. Press each bench corner. Confirm that the bench is still free-standing and touches no planter.
Close-up · Whole model shows the complete partLoading the 3D view…
Drag to turn. Pinch or use + / − to zoom. The written step covers workholding and tool use.
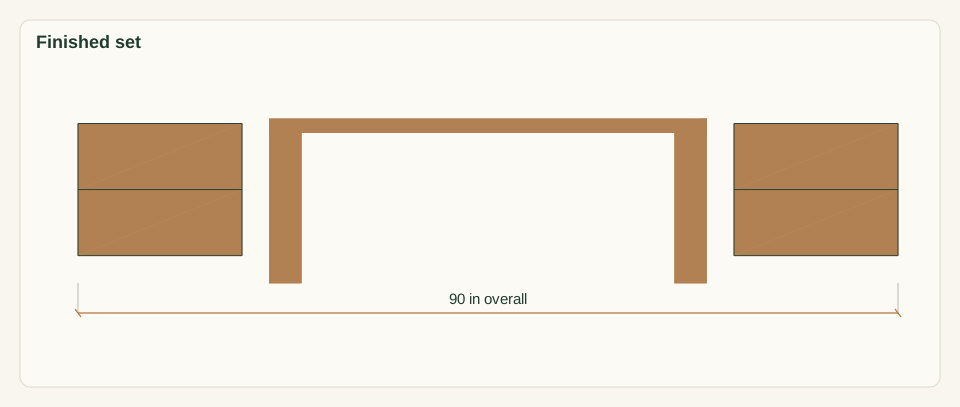
Scroll or swipe the enlarged drawing to read its dimensions. Choose Fit to see the whole drawing again.
The finished set as three independent units after the first watering.
Check: There is no rocking, settlement, closed gap, joint gap, split or protruding screw point.


05 / Keep it sound
Care
After the build
- Place both planters empty, then set the bench with a 3-in gap at each end. Fill only after the reviewer confirms the soil weight and the surface capacity.
- Water slowly at first and check that runoff leaves the drain gaps and flows away from the bench legs.
- Choose plants that will not grow into the 3-in gaps or push against the bench.
Check it each season
- Each season, check level, the two 3-in gaps, all screw heads, joint gaps and slat ends. Unload the bench before tightening or replacing any part.
- Clear soil and leaves from the drain gaps and the 3-in gaps. Replace a cracked board rather than adding a screw beside the crack.
- Recheck both planters and the bench after heavy rain or deep watering for settlement under the cleats or legs.
If something looks wrong
- Bench rocks after watering
- Stop using the bench. Move it, then firm and level the ground under the legs, and redirect the planter runoff away from that spot.
- A planter tilts toward the bench
- Empty the planter. Regrade and firm the ground under its cleats, then reset the 3-in gap before refilling.
- A wall board bows outward
- Empty the box. Check the post screws at that corner, replace any loose or stripped screws, and replace a split post or board.
- Water pools under a bench leg
- Clear the drain gaps, then regrade or add a drainage path that carries the runoff away from the bench feet.
- Slat splits at a screw
- Remove the slat, cut a new J at 48 in, and pilot and countersink every screw position.
- Plants grow into a gap
- Prune them back so the 3-in gaps stay clear. Do not let stems or soil bridge the planter and the bench.
Keep exploring